

3694 Waverly Place Drive
Lewis Center, OH 43035
- 4 Beds
- 3.5 Baths Full Baths: 3 Half Baths: 1
- 3,010 SqFt
- 0.92 Lot Size
- 1996 Year Built
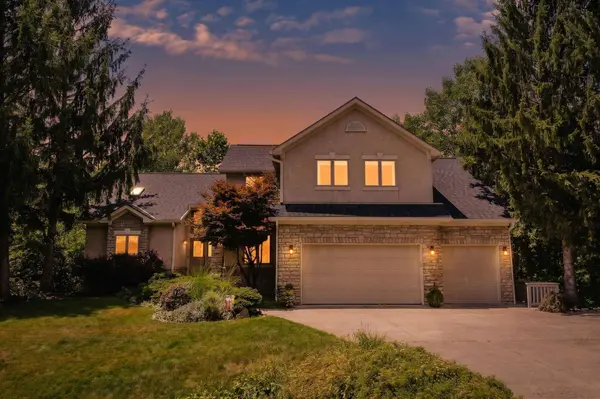
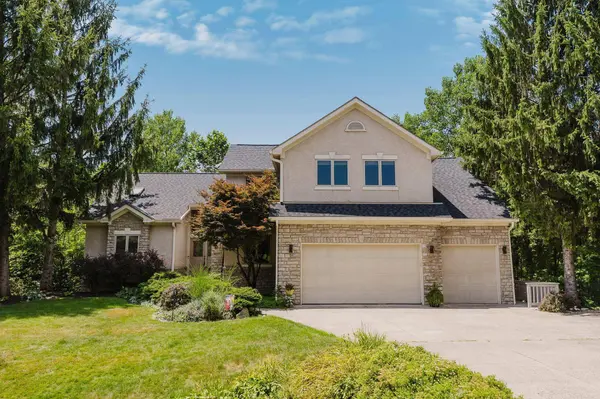
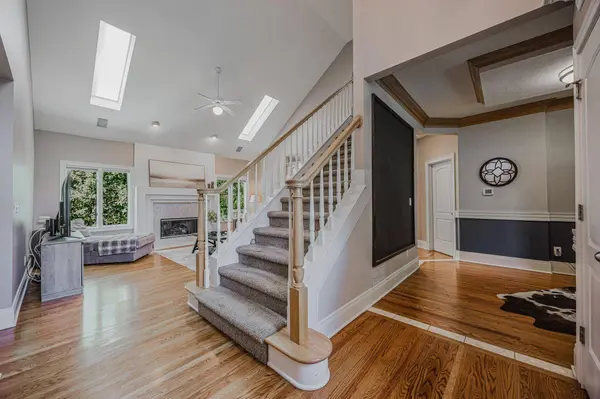
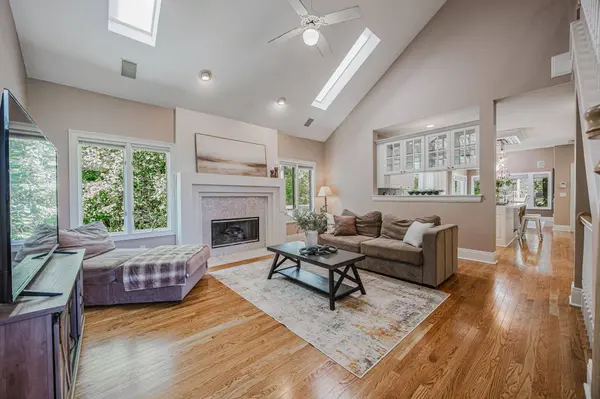
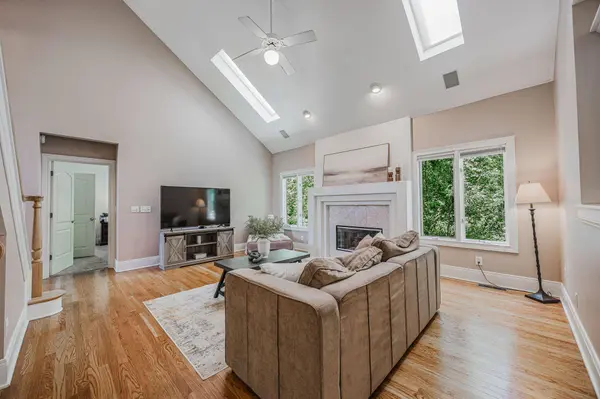
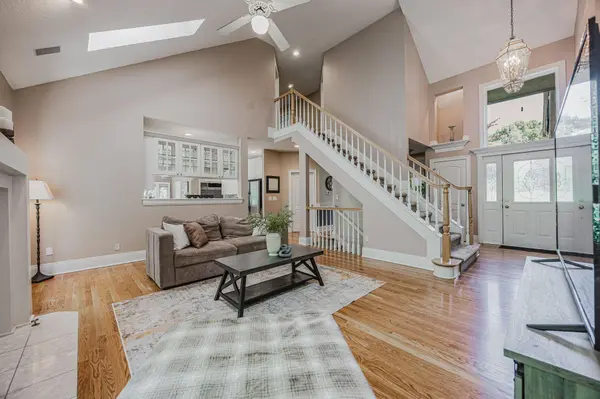
Soaring ceilings, skylights, and expansive windows fill the main living areas with natural light. The great room features a gas fireplace and opens to a spacious kitchen with white cabinetry, granite countertops, stainless steel appliances, and a center island. The first-floor owner's suite provides a private retreat with beautiful views of the wooded setting.
Three additional bedrooms upstairs offer room for family, guests, or a home office. The finished walkout lower level offers exceptional flexibility with a spacious recreation room, custom wet bar, full bath, and additional room. It's an ideal setup for a mother-in-law suite, multigenerational living, extended-stay guests, or a private home office, with separate living space and convenient walkout access.
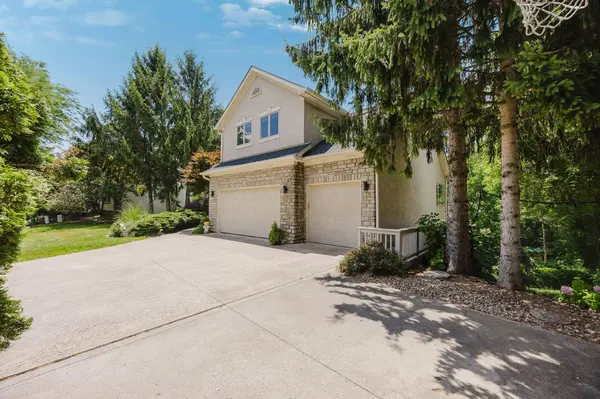
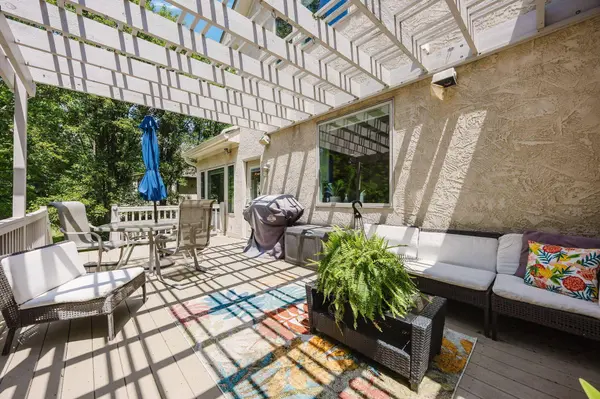
Enjoy the outdoors from multiple inviting spaces, including a screened porch, spacious deck, and pergola-covered patio, all overlooking the private wooded property.
Recent improvements include a new roof and water heater (2024), new luxury vinyl plank flooring in the lower level, fresh paint in several living areas, and new decking on the lower-level deck and stairs.
VIRTUAL TOUR
GALLERY
PROPERTY DETAIL
Key Details
Property Type Single Family Home
Sub Type Single Family Residence
Listing Status Active
Purchase Type For Sale
Square Footage 3, 010 sqft
Price per Sqft $242
Subdivision Waverly Place
MLS Listing ID 226024929
Style Traditional
Bedrooms 4
Full Baths 3
Half Baths 1
HOA Fees $125/ann
HOA Y/N Yes
Year Built 1996
Annual Tax Amount $12,577
Lot Size 0.920 Acres
Lot Dimensions 0.92
Property Sub-Type Single Family Residence
Source Columbus and Central Ohio Regional MLS
Location
State OH
County Delaware
Community Waverly Place
Area 0.92
Rooms
Other Rooms 1st Floor Primary Suite, Dining Room, Eat Space/Kit, Great Room, Mother-In-Law Suite, Rec Rm/Bsmt
Basement Walk-Out Access, Full
Dining Room Yes
Building
Lot Description Ravine Lot, Wooded
Architectural Style Traditional
Level or Stories Two
Interior
Cooling Central Air
Fireplaces Type One, Gas Log
Equipment Yes
Fireplace Yes
Laundry 1st Floor Laundry
Exterior
Exterior Feature Balcony
Parking Features Garage Door Opener, Attached Garage
Garage Spaces 3.0
Garage Description 3.0
Total Parking Spaces 3
Garage Yes
Schools
High Schools Olentangy Lsd 2104 Del Co.
School District Olentangy Lsd 2104 Del Co.
Others
Tax ID 318-413-03-010-000
Acceptable Financing Sloped
Listing Terms Sloped
Virtual Tour https://www.zillow.com/view-imx/683a2974-1a9d-4259-8946-c0ea0e1a7faf?initialViewType=pano
SIMILAR HOMES FOR SALE
Check for similar Single Family Homes at price around $730,000 in Lewis Center,OH

Pending
$389,000
5719 North Road, Lewis Center, OH 43035
Listed by Jason E Ullman of J W Cutler & Assocs., Inc3 Beds 1.5 Baths 1,312 SqFt
Active Under Contract
$595,000
107 Mahogany Drive, Lewis Center, OH 43035
Listed by Andrew Fitzgerald of KW Classic Properties Realty5 Beds 3.5 Baths 2,735 SqFt
Active
$949,900
5843 Piatt Road, Lewis Center, OH 43035
Listed by Laurie Elsass of Keller Williams Capital Ptnrs5 Beds 4.5 Baths 3,121 SqFt
CONTACT
